

Governor's Ranch · Eaton, CO
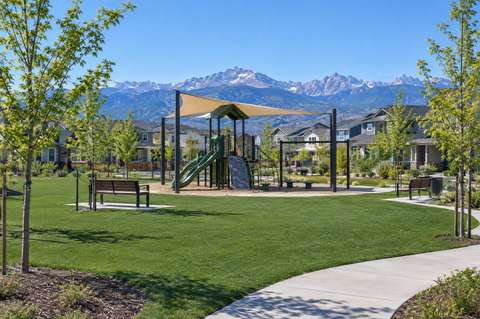
Turf and putting greens in Governor's Ranch.
What the neighborhood’s own rules say about turf and putting greens. When you’re ready, we’ll walk the yard with you.

- 4.7 on GoogleRead the reviews
- Based in WindsorWorking Wellington to Longmont
- Plan and price in writingBefore any work starts
Before you start in Governor's Ranch.
- The covenants don’t mention turf, so the Architectural Control Committee reviews it as landscaping.
- Adding turf or a green to a finished yard is its own submittal, with a fee.
- The base has to keep the lot draining the way it was originally graded.
What we build.
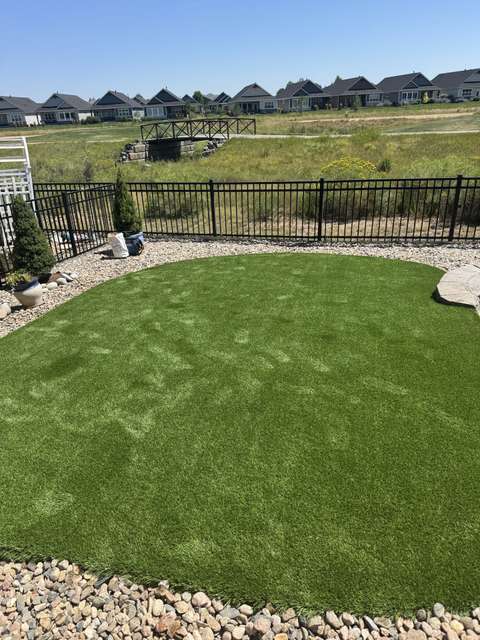
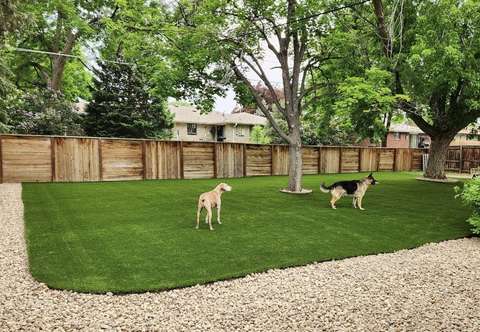
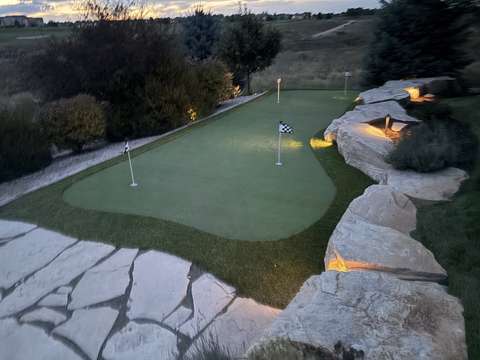
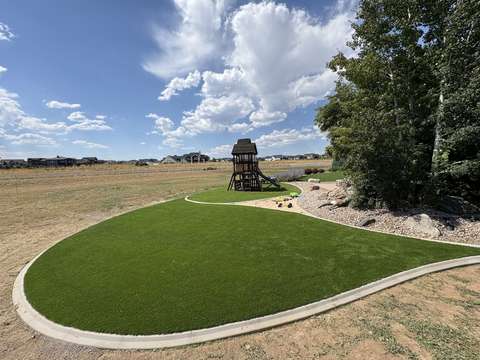


How it works.
Book a yard walk
Tell us about the yard. We’ll set a time to walk it with you, look at the ground and talk through what you want.
Get a plan and a price
We measure and give you the plan and the price in writing.
We install it
We take out the old lawn, build and compact the base for your soil, then lay, seam and edge the turf.
Walk it together
We brush it in, clean up, and walk the finished yard with you before we call it done.
Read up on putting greens.
Speed, break, cups, fringe and chipping: how to plan a backyard green you’ll actually use.
All 8 guidesCommon questions.
Can a Governor’s Ranch front yard be artificial turf?
Not under the covenants as written: Article XI, Section 8 has each front yard sodded with grass sod, and Colorado’s turf protection reaches back yards only. A 2023 state law also voids covenant terms that require turf grass on detached homes, so the sod rule may not bind as written, but that doesn’t approve synthetic turf out front. It depends on the committee: ask what it will accept there, and read this as general information, not legal advice.
Does a Settlers Cove patio home follow the same rules?
Partly. Settlers Cove, on Blocks 9 and 10 of the first filing, has its own association and a declaration recorded the same day as the main one in 2001, plus design standards of its own reviewed by the same committee. The Settlers Cove declaration isn’t in the copy that’s public, so ask both associations. If your home shares a wall with a neighbor’s, Colorado lets an association keep turf to the rear yard.
Does the committee’s approval cover Eaton permits?
No. The declaration says the committee reviews for looks only, not building codes, soils or construction, and that its approval is no statement that plans meet zoning or building codes. Checking permits is up to the owner and the installer, so ask Eaton’s building department whether any part of the project, such as a retaining wall or wiring for lights, needs one.
Can pet turf go in with a dog run or a buried pet fence?
A dog run needs the committee’s approval and has to be wrought iron or ivory vinyl no more than 4 feet high, never chain link. The fence standards set no rules for buried electronic pet fences as of 2002. The pet turf itself goes to the committee as landscaping, like any other turf.
Where does a Governor’s Ranch plan go today?
The recorded standards, written in 2001, sent submittals and fees to the developer, JRC Land Company. Start with the association instead: Colorado’s registry lists Governor’s Ranch Community Association with 365 REAL Property Management of Greeley as registered agent. Ask there who sits on the committee now, what the fee is and which form to use.
The fine printGovernor's Ranch’s design rules, in fullOpen
Governor's Ranch, on the record
- The place
- Custom-home community
- Design review
- Governor's Ranch Community AssociationHomeowners association
- Town
- Eaton, COWeld County
The covenants never mention artificial turf, so a green is reviewed as landscaping.
Across the 72 pages of the declaration, its exhibits and the committee’s guidelines, the one use of the word artificial is artificial stone for house fronts; turf and putting greens appear nowhere.
What the papers do cover is broad. Article XI of the 2001 declaration puts the plan for all shrubs, plants, trees, gardens, swimming pools, playground areas, gazebos and the like before the Architectural Control Committee, and the design standards adopted with it bring all landscaping on a lot under those standards, approved in writing before the owner applies to the Town. A synthetic lawn or a green isn’t on either list by name, so it goes in as landscaping, and the committee decides how its standards read on it.
The committee’s yard guidelines add one line a turf edge has to meet: wherever sod isn’t used along a property line, the owner installs square wood timbers, slip-form concrete or 6-inch metal edging, to keep rock and mulch out of the neighbor’s yard and the common areas. All of this dates from 2001 and 2002 and the committee can amend it, so ask for the current set first. Colorado’s business registry lists Governor’s Ranch Community Association in good standing, with 365 REAL Property Management of Greeley as its registered agent. The HOA approval guide covers what a turf submittal usually holds.
Colorado law · the same in every town
On a detached home, an HOA can shape backyard turf. It can’t ban it.
Colorado law says an HOA's landscaping rules may not prohibit artificial turf in the backyard of a detached single-family home, although the HOA can still adopt design and aesthetic guidelines.
ASSOCIATIONS MAY ADOPT AND ENFORCE DESIGN OR AESTHETIC GUIDELINES OR RULES THAT APPLY TO DROUGHT-TOLERANT VEGETATIVE OR NONVEGETATIVE LANDSCAPES … EXCEPT THAT THE GUIDELINES OR RULES MUST: (A) NOT PROHIBIT THE USE OF NONVEGETATIVE TURF GRASS IN THE BACKYARD OF A UNIT OWNER'S PROPERTY
Read the signed actChecked Sep 24, 2026
Homes that share a wall
For attached single-family homes that share a wall, such as townhomes, Colorado law lets an HOA restrict artificial turf to rear yards only.
C.R.S. 38-33.3-106.5(1)(i)(I)(A)Front yards
Colorado law requires each HOA to pre-approve at least 3 water-wise garden designs for front yards, while its artificial-turf protection covers backyards only.
C.R.S. 38-33.3-106.5(1)(i.5)(II)Special districts
Colorado law makes unenforceable any HOA covenant or special-district rule that prohibits artificial turf in the backyard of a residential property, except for attached homes and timeshare associations.
C.R.S. 37-60-126(11)(a.5)If an HOA ignores it
If an HOA knowingly violates these Colorado landscaping protections, the homeowner must give written notice and 45 days to cure before suing for up to $500 or actual damages, whichever is greater.
C.R.S. 38-33.3-106.5(1)(i.5)(III)
Adding turf or a green to a finished yard is its own committee submittal, with a fee.
The design standards treat landscaping proposed after a lot’s first approval as a subsequent improvement: it is formally submitted, and work waits for the committee’s approval.
The standards lay out a short routine for it: read the standards as they touch the project, fill in the ancillary submittal form, send two sets of plans showing where the work sits and what it’s made of, with cut sheets for any lights or play equipment, and include the fee, $100 when the standards were written and payable to the developer, JRC Land Company. A sketch is acceptable. Before any of that, the committee offers an informal look at sketches or concept drawings with no fee, a cheap way to test a green’s size and spot.
For these ancillary submittals the standards promise a written answer within 14 days but say nothing about silence, while the declaration and the standards’ formal-submittal section count 30 days of silence as approval. Which clock governs a later change isn’t spelled out, so it depends on the committee: ask when you file. Once approved, work has to start within a year and finish within a year of starting, the owner reports completion in writing, and the committee can inspect until 60 days after that notice. Unapproved work can be ordered out, and a contractor who skips the process can be barred from building anything else in Governor’s Ranch until it’s put right.
A green’s base and contours have to leave the lot draining the way it was graded.
Article XII of the declaration holds every owner to the elevation, grading and drainage plan the developer prepared, and allows landscaping, patios and walls only if they go in without changing the lot’s grading and drainage patterns.
Turf sits on a compacted rock base, and a green is usually shaped with some contour, so this covenant is the one a Governor’s Ranch design answers to first. Lowering any part of a lot below the plan takes the committee’s approval, and the committee will hand over a lot’s grading plan when the owner or the owner’s agent asks: get it before anyone digs. The design standards also ask for drainage plans with a landscaping submittal. The water has a destination, too: Eaton’s 2024 parks plan counts the 3.9-acre Sage Drive open space among the pieces of the overall drainage system in Governor’s Ranch.
Close to the house, the same article keeps flower beds 3 feet off foundations and slabs, keeps sprinkler piping and heads out of the 5 feet next to walls where possible, and wants gravel beds laid so water can’t pond, over a moisture barrier such as polyethylene. Turf systems are meant to drain down through their base; the Synthetic Turf Council says permeable ones are typically designed for about 25 inches an hour. Whether the committee counts a turf base as a gravel bed that needs plastic under it, the declaration doesn’t say, so settle that in writing before the base goes in. Colorado’s HOA landscaping law also leaves associations free to restrict changes to existing grading and drainage needed to protect people and property. The drainage guide covers how a base sheds water.
Turf or no turf, each lot keeps timed sprinklers on the Town’s well-water system.
The declaration’s water article requires a timed automatic sprinkler system on every lot the nonpotable well system serves, puts that system in the Town’s hands, and says no owner may abandon its water for irrigating the lot.
The committee’s yard guidelines add a filter to the sprinkler system and set the deadline: by the spring or fall season after move-in, sprinklers, sod and plantings are in. A synthetic lawn or green takes its square footage off that watering, but nothing in the documents says how much of a lot has to stay irrigated. A back yard that’s mostly turf may need the committee’s view on whether the lot still uses the system as the declaration intends; it depends on the committee, so ask before any zones are capped.
The system runs on well pumps. In May 2022 the Town said the Governor’s Ranch and Aspen Meadows system, held up that spring by electrical and parts delays, would be running by May 27, and asked households to keep to their schedules so demand stayed within what the pump could supply. The Town’s non-potable systems run from April 15 to October 15. If an install leaves new sod or plantings around a green, the Town offers a permit to water them every day for 30 days while they take.
Most lots are 10,000 square feet or more, and houses sit at least 20 feet off the rear line.
The developer sold lots averaging over 11,000 square feet, about 100 feet wide by 110 deep, and told buyers they could bring their own builder.
The statewide parcel file, read in September 2026, shows 252 house parcels outside the patio-home blocks, with a median near 10,800 square feet and 77% at 10,000 or more; the third filing and its replats run a little larger, at a median near 11,100. The design standards keep every structure 25 feet from the front of a lot, 10 feet from the side lines and 20 feet from the rear line, so the yard behind a house is at least 20 feet deep.
At that size a green, a patio and the remaining sprinkler-fed lawn compete for one back yard, so plan them together on a single scaled drawing. Settlers Cove, the first filing’s patio homes on Blocks 9 and 10, runs smaller: those 33 parcels have a median near 3,900 square feet and design standards of their own.
Sheds are barred, a shade structure needs the committee, and fences stay open.
The design standards bar detached garages, storage sheds, garden houses and other buildings on a lot, while the declaration names gazebos among the plans the committee reviews.
That leaves a pergola or shade structure beside a green as the committee’s call: whether it reads as a gazebo or as a barred building, the documents don’t say. Lighting works the same way. Special site lighting is on the list of items allowed with approval, the landscape plan is meant to show features and lighting, and a submittal carries cut sheets for any fixtures. The lighting guide covers fixtures for evening putting.
Screening is limited on purpose. The fence standards call for fencing that is open in character, keep it out of front yards, and allow each house one privacy fence of no more than 25 feet, one end against the house, kept at least 15 feet off any property line and no taller than 60 inches. Between neighbors, fences are ivory vinyl at 36 or 48 inches depending on the lot. So a green here sits in view of the houses around it, and the standards approve only work in harmony with the neighborhood and not detrimental to nearby properties, with written reasons for any refusal. Its outline, fringe and lights are part of what gets judged.
Design review · Governor's Ranch Community Association
What the guidelines say about turf and the backyard.
Quoted from the posted guidelines, each with the date it was read. Colorado’s backyard rule sits over all of them: what the law says.
Article XI, Section 2 of the Governor's Ranch declaration puts the plan for all shrubs, plants, trees, gardens, swimming pools, playground areas, gazebos and the like before the Architectural Control Committee, sets landscaping deadlines (the same year for a house finished between January 1 and August 30, otherwise by May 31 of the next year), wants approval in writing, and treats a plan the committee leaves unanswered for 30 days as approved.
Governor's Ranch Declaration of CovenantsChecked Sep 27, 2026
Governor's Ranch's design standards require landscaping proposed after a lot's earlier approval to be submitted and approved before work starts, ask for an ancillary submittal form, two sets of plans (a sketch will do) with cut sheets for lights and play equipment and a fee then set at $100 payable to the developer, JRC Land Company, and promise a written response within 14 days.
Governor's Ranch Residential Architectural Design Standards (Exhibit D to the 2001 declaration)Checked Sep 27, 2026
Governor's Ranch's 2001 declaration requires each lot's front yard to be sodded with grass, and its design standards require written Architectural Control Committee approval of all landscaping before an owner applies to the Town.
§ 8Checked Sep 25, 2026
Article XII of the Governor's Ranch declaration makes each owner keep the elevation, grading and drainage plan the developer prepared, needs committee approval to lower a lot below it, provides the grading plan on request, and bars landscaping, walks, patios or other improvements that change a lot's grading unless they are installed without changing its grading and drainage patterns.
§ 3Checked Sep 27, 2026
Sources for Governor's Ranch, Eaton, each with the date it was read9
- Governor's Ranch Declaration of Covenants (Weld County Reception No. 2844347, recorded April 30, 2001) with its design standards, fence standards, First Amendment (Sept. 30, 2002), Phase 3 standards and Landscaping and Yard Guidelines, Internet Archive copy of the developer's 72-page PDF · checked Sep 27, 2026
- Colorado Secretary of State, Business Entities in Colorado (data.colorado.gov): Governor's Ranch Community Association and Settlers Cove at Governor's Ranch Association · checked Sep 27, 2026
- JRC Land Company, Governor's Ranch Homes and Lots page, Internet Archive capture of May 10, 2008 · checked Sep 27, 2026
- Colorado Public Parcels (statewide parcel file), Weld County parcels in the Governor's Ranch subdivisions, queried September 27, 2026 · checked Sep 27, 2026
- Town of Eaton, 2024 Parks Master Plan (adopted June 13, 2024), Sage Drive open space, Internet Archive copy · checked Sep 27, 2026
- Town of Eaton news, May 18, 2022: Update on Governor's Ranch and Aspen Meadows Non-Potable Irrigation System (Internet Archive copy) · checked Sep 27, 2026
- Town of Eaton, Water Restrictions page, Internet Archive capture of April 29, 2026 · checked Sep 27, 2026
- SB23-178 signed act: C.R.S. 38-33.3-106.5(1)(i.5) and 37-60-126(11)(a.5) · checked Sep 27, 2026
- Synthetic Turf Council, Considerations When Buying Synthetic Grass for Landscape Use (September 2013) · checked Sep 27, 2026
Next step
Let’s walk your yard.
Tell us what you want and how to reach you. We’ll set a time to see the yard.
Book a yard walk
Five quick questions. Then we’ll reach out to set a time.
- 1Your project
- 2Your town
- 3Size
- 4HOA and timing
- 5Contact